
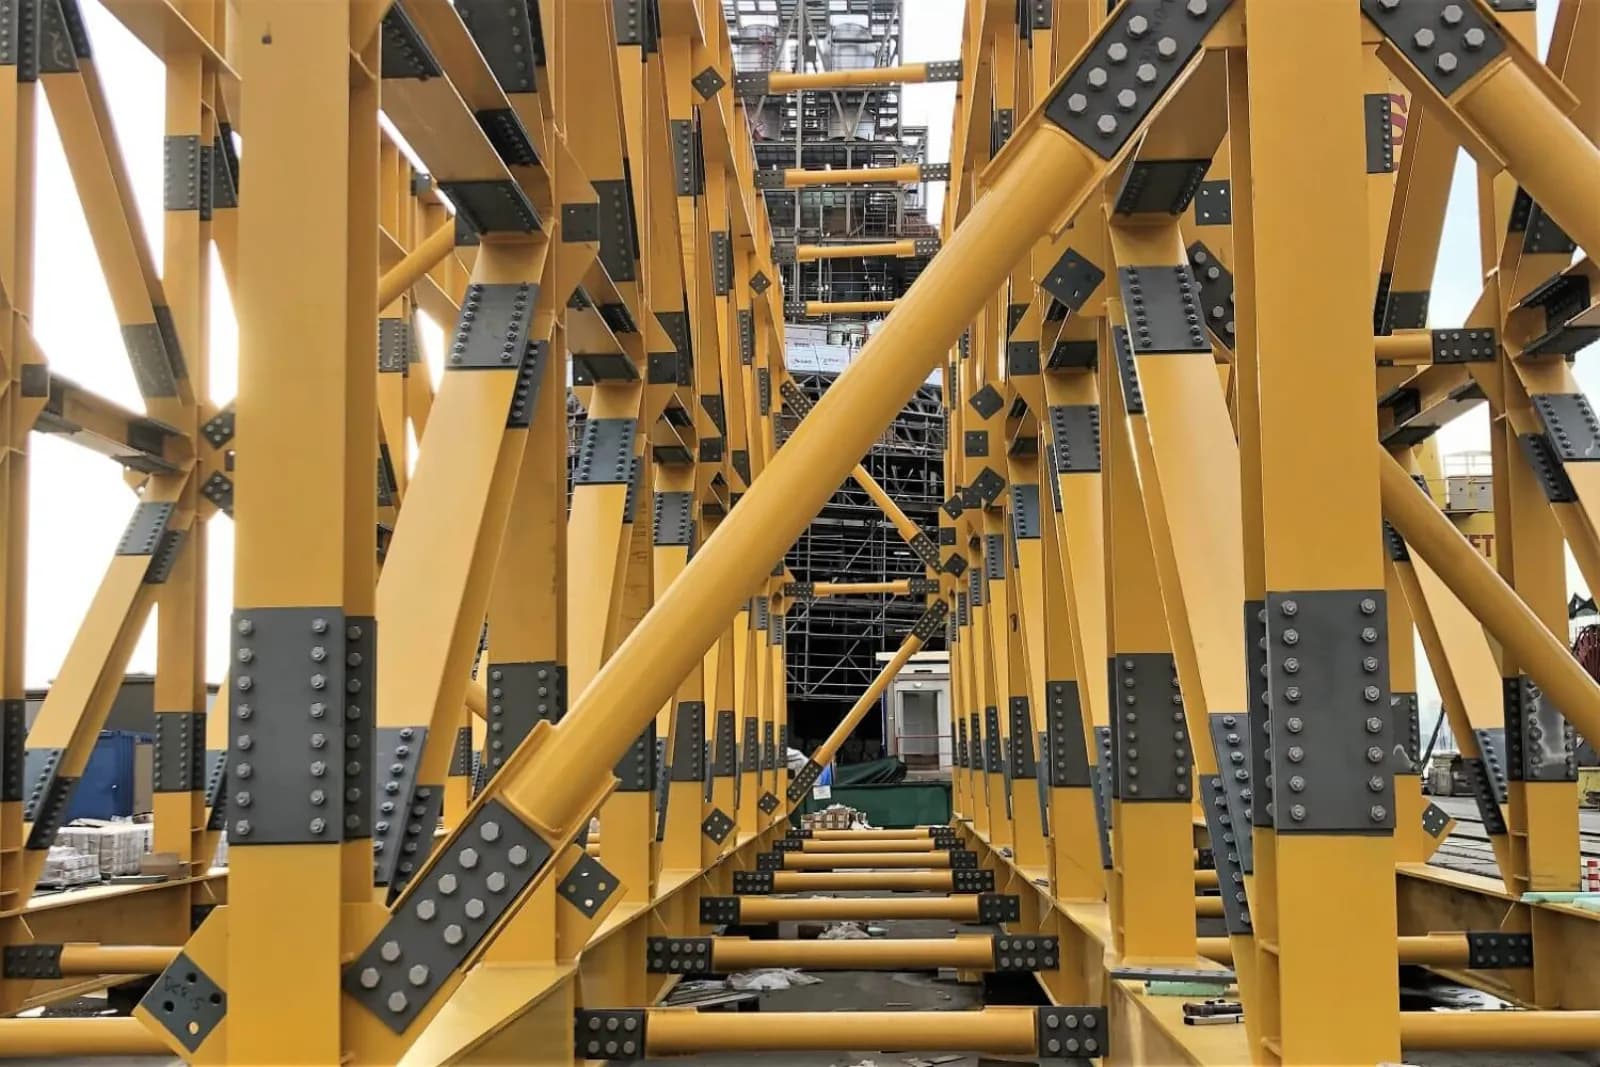
Fabrication/Agricultural hangar
Agricultural hangar
The same fabrication path as a warehouse, with a simpler specification and a shorter decision cycle.
You send the building. We take off the steel.
This is not a catalogue quote. You do not pick HEA, box, or purlin sizes here. You send span, length, height, and loads — or drawings. We calculate the bill of materials and quote fabrication of that kit.
Typical sizes are only a starting grid so you can see area and bays. The price is the steel we take off for your project: frames, purlins, bracing, plates, and bolts, marked for your crew to erect.
Typical hall sizes we quote from
Starting dimensions for a first takeoff — not stock buildings. Any span and length can be sent.
| Span × length × eave | Floor area | Typical bays | Often used as | Start a quote |
|---|---|---|---|---|
| 12 × 24 × 5 m | 288 m² | 4 | Workshop | Design this |
| 15 × 30 × 6 m | 450 m² | 5 | Workshop | Design this |
| 18 × 36 × 6 m | 648 m² | 6 | Warehouse | Design this |
| 20 × 40 × 6 m | 800 m² | 7 | Warehouse | Design this |
| 20 × 50 × 7 m | 1,000 m² | 8 | Warehouse | Design this |
| 25 × 50 × 7 m | 1,250 m² | 8 | Warehouse | Design this |
| 25 × 60 × 8 m | 1,500 m² | 10 | Warehouse | Design this |
| 30 × 60 × 8 m | 1,800 m² | 10 | Warehouse | Design this |
Bay count assumes 6 m spacing for a first look. The quoted frame follows your loads, openings, and drawings.
Included
- Takeoff from your dimensions or submitted drawings, and a clear fabrication scope — not structural design or permit drawings
- Cutting, drilling, and welding to the agreed specification
- Shop primer or the coating stated on the quote
- Piece marking, packing list, and erection drawings
- Bolt and plate sets for the steel kit
- Mill certificates (EN 10204 3.1) on request
Not included
- Site erection and supervision
- Foundations, slabs, and civil works
- Local building permits and design liability in your country
- Site erection cranes, site labour, and installation tools
Steel hangar kits for storage and farm buildings
Hangars follow the same kit model as industrial halls, usually with a simpler load case and fewer doors. They suit grain stores, machinery sheds, and covered yards where the buyer already has a local erection crew.
Send a span and length, or a sketch. We take off the steel, confirm grade and coating, fabricate at a partner shop, and ship a marked kit.
Typical hall sizes are a starting grid only. The quote is the fabricated tonnage and parts we calculate — not a fixed SKU from the metals catalogue.
Questions about this kit
- Is a hangar quoted differently from a warehouse?
- The process is the same: takeoff, fabrication, kit shipment. Hangars often have simpler openings and loads, which can shorten the first price.
- Can I use the typical size table?
- Yes, as a starting point. Change span, length, and eave in the designer, or send drawings if the building is not a rectangle.
- Do you erect hangars abroad?
- No. The kit is marked for your crew or a local erector. Foundations and permits stay with you.
Design the hall
Set the size, see the frame, then send it. Typical response in two to three business days.
Hall designer
Change the dimensions. The frame updates. No fake instant price — a real fabrication quote follows.
Step 1 of 3